
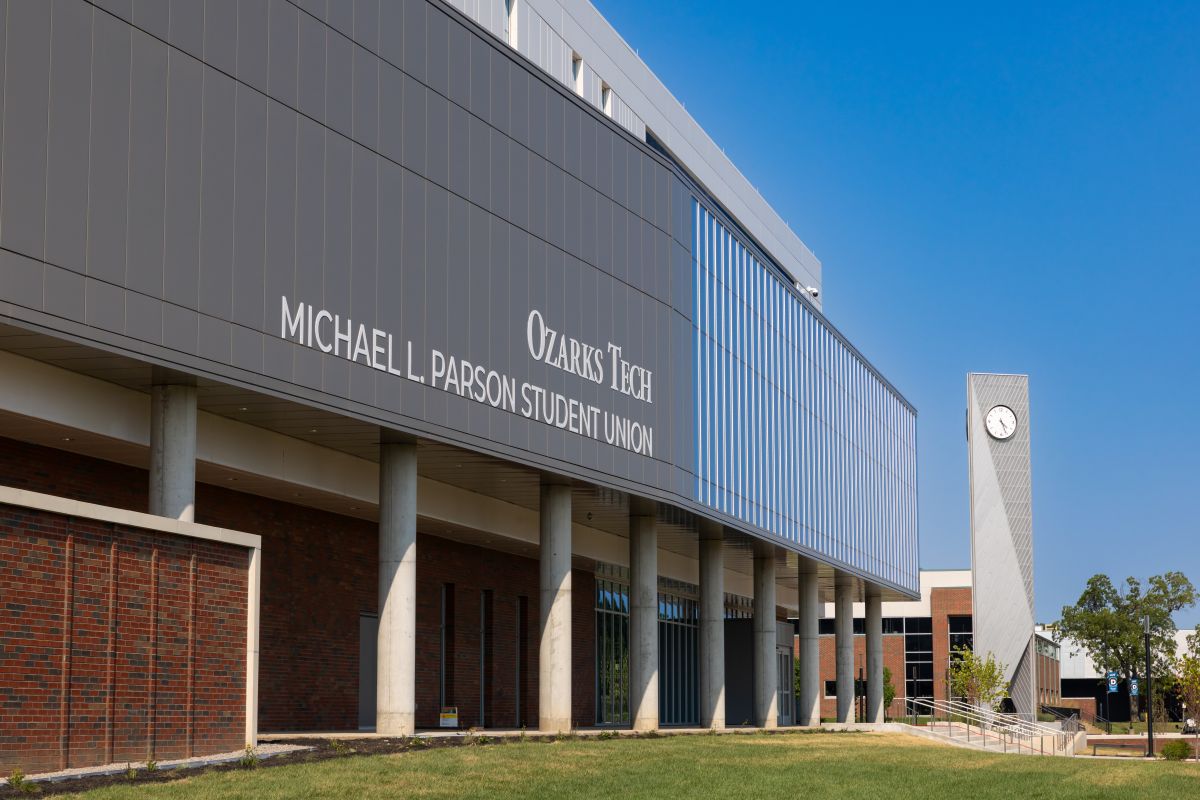
New building brings academic resources and student amenities together to support success in college and beyond
SPRINGFIELD, Mo. — Ozarks Tech celebrated the grand opening of the Michael L. Parson Student Union, known as The U, a significant capital investment designed to support students through their college experience and prepare them for the workforce.
More than 500 guests attended a celebration and ribbon-cutting ceremony Wednesday, Aug. 12, hosted by Chancellor Hal Higdon, in honor of the building’s namesake, former Missouri Gov. Michael L. Parson.
The event on the Springfield campus was followed by an open house and guided tours showcasing student engagement at The U.
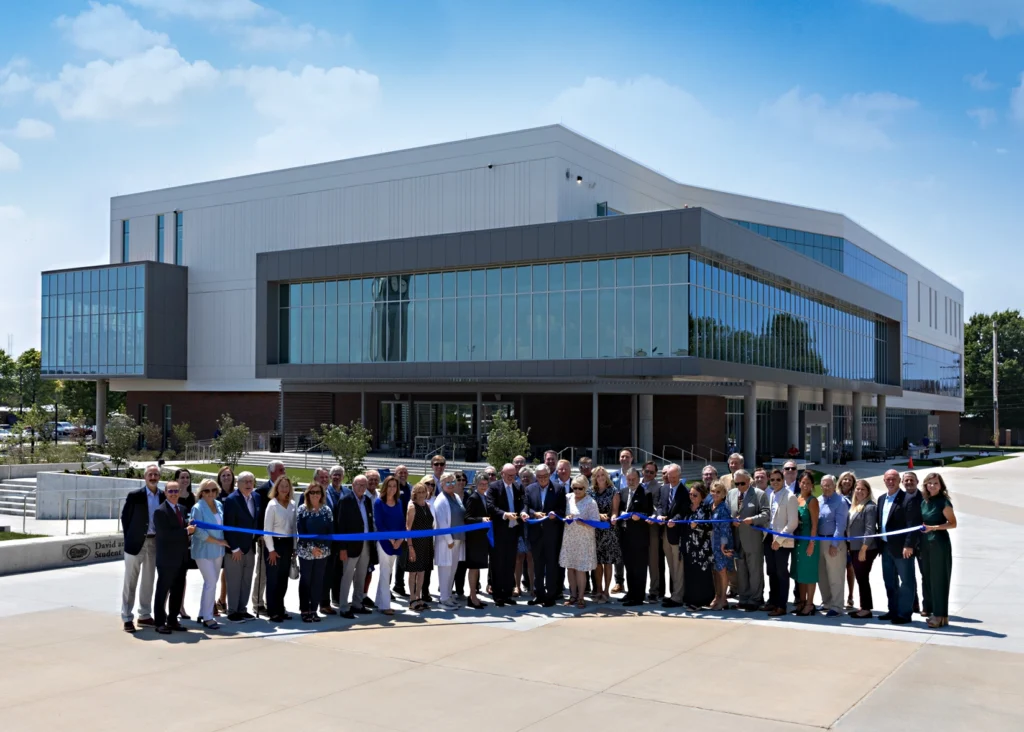
$48 million commitment to student success
Located along Chestnut Expressway, the three-story, nearly 100,000-square-foot building is designed to maximize academic support and student engagement.
“The final piece of our master plan was a student gathering place,” said Ozarks Tech Chancellor Hal Higdon. “Students need that cohesive experience to fully engage and benefit from campus life. That’s the beauty of The U. It gives the student—no matter their background or their goals—a dedicated place to learn and to thrive.”
The college broke ground on The U in September 2024, and construction concluded in August 2026. The $48 million project was primarily funded through a one-time investment from the state allocated during Parson’s administration.
“My goal with a lot of the money that came from the federal level was to do long-term investments,” said Parson. “It wasn’t about doing programs that will be here in a year or two and then be gone. We said, ‘How can we really use these funds to make an impact on the future of Missouri?’ If you look at what it’s going to take to build the workforce of tomorrow, it’s going to be through institutions like Ozarks Tech.”
The project was a regional collaboration; the building and David and Stacey O’Reilly | O’Reilly Auto Parts Plaza was designed by NFORM Architecture, and construction was managed by DeWitt & Associates. The adjacent Judy and Mike Breeding Clock Tower was designed by Dake Wells Architecture and built by Trinity Stainless.
Strengthening academic & career resources
Since opening its doors in 1990, Ozarks Tech has served as a gateway between students and local employers. The U solidifies that role by bringing key resources together under one roof.
The third floor of The U is dedicated to supporting students’ academic and workforce success. The Academic Resource Center creates a comprehensive space for learning, research and collaboration by bringing together the Hamra Family Library, Tutoring Center, Carol Jones Writing Center, and study and meeting rooms.
Adjacent to the Academic Resource Center are the George T. and Vesta Carr Event Center and Rick’s Automotive Family Lounge. These flexible venues provide new opportunities to host career fairs, industry workshops and events that bring students and employers together.
Together, these resources and spaces will support student learning, while creating new chances for training and recruitment to help meet the region’s evolving workforce needs.
Creating connections beyond the classroom
The U also creates new opportunities for students to interact, stay active and spend more time on campus.
On the first floor, the expanded food court features Starbucks, Hardee’s, Little Caesars Express and local favorite Craft Sushi. Eagle Breakfast, a free morning meal available to every student, will be served through Hardee’s.
The U is also home to a two-level fitness center designed to support student wellness and an active lifestyle. The fitness center includes cardio equipment, weights, an indoor track and the multi-purpose CoxHealth Court.
Beginning in September, students can participate in intramural sports, including basketball, volleyball, indoor soccer, pickleball, dodgeball and table tennis, as well as daily fitness classes.
The first floor also includes the revamped Eagle Store, which combines a bookstore, convenience store and spirit shop in one location, and opens onto the Bailey Family Welcome Center.
Beyond dining and fitness, indoor lounges, outdoor patios and fire pits provide welcoming places for students to study and spend time between classes.
Our partners in student success
The U reflects the generosity of donors who share Ozarks Tech’s commitment to student success. It would not have been possible without support from the following donors:
- Ausburn Family Student Lounge – Kevin & Lynn Ausburn
- Bailey Family Welcome Center – Howard Bailey
- Centerstone Focus Lounge – Centerstone
- Central Bank and Central Trust Stage – Central Bank of the Ozarks
- Commerce Bancshares Foundation Conference Room – Commerce Bancshares Foundation
- CoxHealth Court – CoxHealth
- David and Stacey O’Reilly | O’Reilly Auto Parts Plaza – David & Stacey O’Reilly
- George T. and Vesta Carr Event Center – George & Ann Carr, Jenny Carr, G.T & Christa Carr, Steve & Angie Carr
- Great Southern Bank Patio – Great Southern Bank
- Jim and Cathy Moore Cardio Zone – Jim & Cathy Moore
- Judy and Mike Breeding Clock Tower – Judy & Mike Breeding
- Randy and Cindy McGinnis Student Lounge – Randy & Cindy McGinnis
- Rick’s Automotive Family Lounge – Rick & Karen Hughlett
- Robert and Susan Beine Terrace – Robert & Susan Beine
- Trane Technologies Conference Room – Trane Technologies
- Volt Credit Union Club Hub – Volt Credit Union
Campus improvements beyond The U
Ozarks Tech also enhanced the surrounding campus with several improvements tied to The U project. The college commissioned a mural on a wall of Information Commons West facing The U, creating a new visual landmark and gathering point.
To accommodate campus growth, the college also added 218 parking spaces through the Lot O expansion on the north side of campus. In addition, Lots C & D on the south side of campus, which were closed during construction, will reopen with 76 spots. Together, these lots add 294 spots to the Springfield campus.
Credits: Videographer Austin Barton, photographer Kristina Bridges