Find your way here and around campus—parking, entrances, and building layouts at a glance.
New to campus? No problem. With parking guides, entrance details, and floor plans, you’ll know exactly where to go before you even set foot on campus.
Driving Directions
Ozarks Tech Springfield Campus is located at the corner of National and Chestnut Expressway, just north of downtown Springfield, Missouri.
Address: 1001 E. Chestnut Expressway, Springfield, MO 65802
Campus Maps
Use the interactive campus map to explore building locations, parking, and accessible entrances.
Skip interactive campus tour and go to campus locations directorySpringfield Area Locations
Some Ozarks Tech programs are taught at specialized training facilities throughout the Springfield, Missouri metro area.
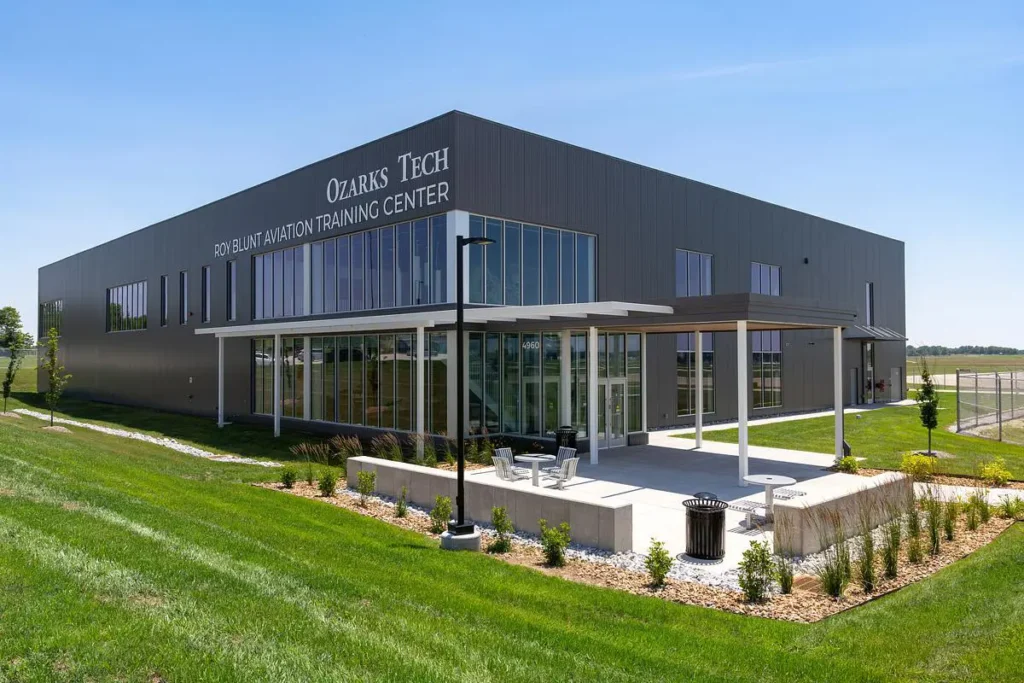
Roy Blunt Aviation Training Center
Address: 4960 W. Kearney St Springfield, MO 65803
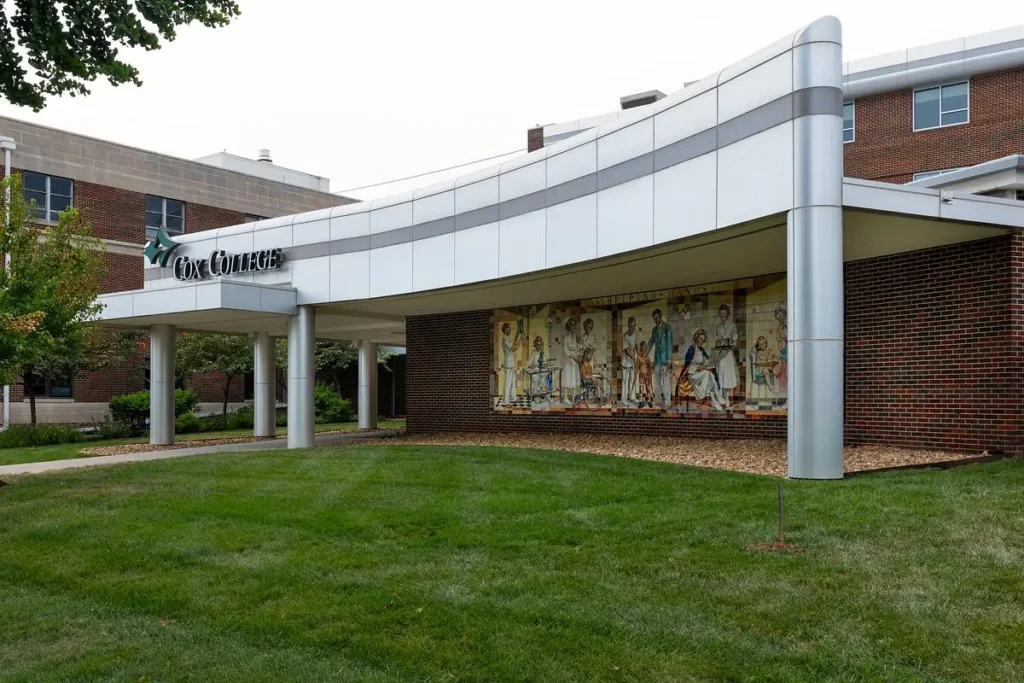
The Alliance for Healthcare Education
Address: 1423 N Jefferson Ave. Springfield, MO 65802
Campus Locations Directory
Information Commons (IC, ICE, ICW)
Access & Accommodation Services (Disability Support)
- ICE 110
- Coordinates accommodations that address physical and non-physical academic challenges for faculty, staff, and students.
Atriums
- Jared Family Atrium
- Open gathering space used for events and student seating.
- Located inside the main entrance for the Information Commons behind the Welcome Center.
- Snyder Atrium
- Common area with comfortable furniture to study or socialize.
- Located in the east wing of the Information Commons just past the library.
- Information Commons East Atrium
- Common area with comfortable furniture to study or socialize.
- Located at the far east end of the Information Commons outside the Testing Center.
Counseling Services
- ICE 105
- Licensed mental health counselors available on campus for currently enrolled students.
- Located on the second floor of ICW in the Student Success office suite.
Esports Arena
- ICW 117
- Casual gaming space for all students and for Esports team practices.
Honors Program Suite
- ICE 352
IT Service Center
- Help with electronic devices, solving network issues and installing software.
- Located inside the Jared Family Atrium.
Scallions
- ICW 108
- Student run, fine dining restaurant. View page for hours and details.
Student Lounges
- Spacious area with comfortable furniture to relax and prepare for class.
Neal Spencer Student Lounge (2nd floor, ICW)
- Located on the far west side of Information Commons on the second floor outside room ICW 240
Turner Family Student Lounge (1st floor, ICW)
- ICW115
Student Success Offices
- Resources for the admissions process, counseling services and career guidance.
- Located just west of the Jared Family Atrium inside the main entrance to the Information Commons.
Testing Center
- ICW123A
- Proctored examination services.
Safety and Security
- IC 208
- Campus safety support and emergency response coordination
- Located on the second floor of the information commons, directly up the stairs by the main entrance.
Student Account Services
- IC 203
- Assistance with questions about student account balance, payment plans and refunds.
Veteran and Military Services
- ICW 109
- Assistance for active duty, veterans or miliary spouses.
Quiet Study Area
- ICE 220
- On the second floor of ICE next to the ICE central staircase
Accessible Entrances
- Three accessible entrances are located across the front (south side) of the Information Commons building.
- West entrance located across from Michael Parsons Student Union.
- Central entrance (main entrance) located across from student plaza.
- East entrance located across from Norman K. Meyers building.
- Four accessible entrances are located across from the back (north side) of the Information Commons
- West entrance on the north side facing Sherman Ave.
- Central entrance located on the north side between parking lots F and G
- Entrance central located to lot G
- East entrance at the far east side of lot G
Accessible Parking
Designated accessible parking spaces located:
- All accessible parking located behind Information Commons on the south side of the building.
- Lot F
- 6 spaces available at the southwest corner.
- 4 spaces available at the southeast corner.
- Lot G
- 2 spaces available at southwest corner.
- 4 spaces centrally located at the south side of lot G.
- 2 spaces available at southeast corner.
- Lot I
- 14 total spaces available at the far west end of lot I for entrance to the east side of Information Commons
- Lot F
All Gender Restrooms
- Three restrooms located on the first floor of IC behind the library service area
- One restroom located on the first floor of ICE in the Access and Accommodation Suite – ICE 116
- One restroom located on the first floor of ICE in the Human Resources Suite – ICE 129
- Three restrooms located in the second-floor office suite for Office of the Provost – ICE 243
- Two restrooms located on the second Floor of the Student Success office suite on either side of suite ICW219G
Baby Changing Tables
Nursing Room
- ICW 201
- Private space with rocking chair and refrigerator available for nursing mothers.
- Located on the second floor of the Information Commons – West
Student Parking
- General student parking available in lots adjacent to the building. Students may also park in any other available lots.
- Adjacent lots
- Lot F
- Lot G
- Lot H
- Lot I
- Adjacent lots

Graff Hall (GRF)
Adult Education and Literacy
- GRF 113
- Specialized instruction to build or refresh academic skills for Missouri high school equivalence exams or improving English skills for non-native speakers.
Accessible Entrances
- Accessible entrance located on the south side of the building – facing Chestnut Expressway
Accessible Parking
- 5 spaces available in Lot B on the south side of the building in front of accessible entrance.
- Two accessible parking spaces available in Lot B at the northwest corner of Graff Hall
All-Gender Restrooms
- One all-gender restroom located on the first floor across from room GRF 120
Student Parking
- General student parking available in lots adjacent to the building. Students may also park in other available lots.
- Adjacent lots
- Lot B
- Lot E
- Lot F
- Adjacent lots
Industry and Transportation Technology Center (ITTC)
Middle College & Career Center
- ITTC 222
- Offices and resources for high school students participating in Middle College or Career Center.
- Office suite located at the east end of ITTC on the second floor.
Welding Lab
Accessible Entrances
- Accessible entrance located at the main entrance on the south side of the building
- Accessible entrance located at the south west corner of ITTC across from Lot I
- Accessible entrance located on the north side of the building facing central street
Accessible Parking
- 4 spaces available in Lot I in front of the main entrance
- 14 spaces located at the southwest corner of Lot I
- Accessible parking available in Lot I on the south side of the building in front of the accessible entrance.
All Gender Restrooms
Baby changing Tables
Student Parking
- General student parking available in lots adjacent to the building. Students may also park in other available lots.
- Adjacent lots
- Lot H
- Lot I
- Lot M
- Adjacent lots
Robert W. Plaster Center for Manufacturing (PMC)
Student Lounge Space
- Spacious area with comfortable furniture to relax and prepare for class.
Durham Company Student Lounge
- Split between the first and second floor of the west side of the PMC near the stairwell.
Ricks Automotive Student Lounge
- Split between the first and second floor of the east side of the PMC near the stairwell
Emerson Innovation Discovery Lab
- Interactive displays on manufacturing topics
- Located on the second floor above the main entrance to the PMC
Jack & Ann Gentry Family Event Center
- PMC 103 A/B
- Multi-purpose event center and meeting space
Accessible Entrances
- Two accessible entrances located at the front (south) side of the building
- Main entrance
- Entrance at front of building just west of the main entrance
Accessible Parking
14 accessible parking available at the south west corner of Lot I
All-Gender Restroom
- One restroom located just west of the Rick’s Automotive Student Lounge on the second floor of the PMC
- Across from PMC 218
- One restroom located southwest of the main entrance on the first floor of the PMC
- Next to PMC 107
- One restroom located at the east side of the PMC next to the PMC 122 Business Lounge
Baby Changing Tables
- Available in first floor restrooms on the west side of the building next to the Durham Company Student Lounge
- Available in in first floor restrooms behind the main entrance reception desk
- Available in first floor restrooms on the east side of the building next to the Rick’s Automotive Student Lounge
- Available in second floor restrooms on the west side of the building next to the Durham Company Student Lounge
- Available in second floor restrooms on the east side of the building next to the Rick’s Automotive Student Lounge
Lactation Room
- Private space available for nursing mothers.
- Located next to PMC 113 on the first floor
Student Parking
- General student parking available in lots adjacent to the building. Students may also park in other available lots.
- Adjacent lots
- Lot D
- Lot H
- Lot I
- Adjacent lots
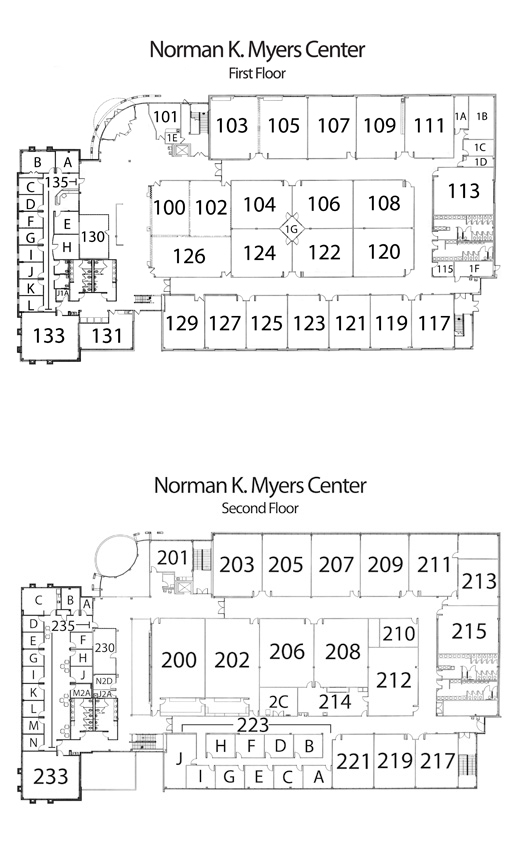
Norman K. Myers Hall (NKM)
Accessible Entrances
- Accessible entrance located at the main entrance on the northwest side of the building facing the student plaza.
- Accessible entrance located at the southeast corner of the building facing the PMC.
Accessible Parking
- 2 accessible parking spaces available at the west end of Lot D.
- 3 accessible parking spaces located in Lot C near the Michael Parson Student Union
All Gender Restrooms
- Two all gender restrooms are located in the office suite on the west side of the building just inside the main entrance
Baby Changing Tables
- Available in the first floor restrooms on the south west corner of the building across from NKM 130
- Available in the second-floor restrooms on the southwest corner of the building across from NKM 233
Student Parking
- General student parking available in lots adjacent to the building. Students may also park in other available lots.
- Adjacent lots
- Lot B
- Lot C
- Lot D
- Lot I
- Adjacent lots
Lincoln Hall (LCN)
Dental Clinic
- LCN 214
- Public clinic for dental cleanings performed by dental students.
Printshop
- LCN 100
- Public print shop for fast, professional printing services.
Sim Lab
- LCN 200 suite
- Simulation center equipped with realistic mannequins and health care settings for training and examinations.
Student Lounges
- Spacious area with comfortable furniture to relax and prepare for class.
- First Floor of Lincoln Hall adjacent to LCN 137
Health Clinic
- LCN 208
- On campus medical clinic for employees
- Located on the second floor of Lincoln Hall just inside the main entrance
Accessible Entrances
- Accessible entrance located on the south side of the building facing Graff Hall
Accessible Parking
- 1 accessible parking space available at the north end of Lot E
- Two accessible parking spaces available in Lot B at the northwest corner of Graff Hall
- 6 accessible spaces available at the southwest corner of Lot F, across the street from Lincoln Hall
All Gender Restrooms
- One restroom is located on the second floor just outside the faculty lounge, north of LCN 211
Baby Changing Tables
Student Parking
- General student parking available in lots adjacent to the building. Students may also park in other available lots.
- Adjacent lots
- Lot B
- Lot E
- Lot F
- Lot J
- Adjacent lots
Michael L. Parson Student Union / The U (PSU)
Academic Resource Center (ARC)
- PSU 305
- Located on the third floor of The U next to the Ricks Automotive Family Lounge.
- Academic coaching and resources for a large variety of subjects with reservable study rooms and a room for public speaking recording and practice.
Fitness Center
- PSU 205
- Access to free weights and weights machines, indoor walking track and cardio machines. Locker service and showers are available inside the center.
Computer Lab
- PSU 305
- Open computer lab. Student accessible computers and printing
Student Lounges
Spacious area with comfortable furniture to relax and prepare for class
- Ausburn Family Student Lounge
- Located on the first floor of The U across from the Food Court.
- Randy & Cindy McGinnis Student Lounge
- Located on the east end of The U on the second floor, overlooking the heart of campus.
- Ricks Automotive Family Lounge
- Located centrally on the third floor of The U.
Outdoor Seating
- Outdoor space with patio seating to relax and prepare for class.
- Robert & Susan Beine Terrace
- PSU 305A
- Located on the third floor of The U outside the Academic Resource Center (ARC).
- Great Southern Bank Patio
- PSU 301
- Located on the third floor of The U just off of the Ricks Automotive Family Lounge.
- Central Bank and Central Trust Stage
- Located on the east side of The U, facing Norman K Meyers
Group Study Room
- PSU 305 E – K
- Private space for group collaboration
Student Organization Room
- PSU 309
- Dedicated space for student club activities and meetings
- Located inside the ARC across from group meeting rooms
Recording Room
- PSU 308
- Space to record and practice public speaking or other recorded assignments.
- Located inside the ARC next to the Student Organization Room
Welcome Center
- Lounge area for students, employees and visitors to gather.
- Located on the first floor of The U directly inside any main entrance point
Accessible Entrances
- Accessible entrances located on the north side of the building facing Information Commons
- Accessible entrance on the southwest side of the building facing Chestnut Expressway
Accessible Parking
- Accessible parking available in Lot C directly in front of The U south entrance and on the west side of Lot D.
All Gender Restrooms
- One public all gender restroom available on the first floor outside the CoxHealth Court.
- Six all gender restrooms available on the second floor inside Fitness Center locker and changing area (204 A-F).
Baby Changing Tables
- Available in women’s and men’s first floor restrooms outside the CoxHealth Court.
- Available in women’s and men’s second floor restrooms across from the game area.
- Available in women’s and men’s third floor restrooms next to the Ricks Automotive Family Lounge.
Mothers Room
- PSU 312
- Private space for nursing mothers
- Located on the third floor of The U.
Student Parking
- General student parking available in lots adjacent to the building. Students may also park in other available lots.
- Adjacent lots
- Lot B
- Lot C
- Lot D
- Adjacent lots
Facility Operations Building
Accessible Entrances
Accessible Parking
- 1 accessible parking space available in Lot K on the west side of the building
All Gender Restrooms
- Two all gender restrooms available next to room 102
Parking
- Parking available in lots adjacent to the building.
- Lot F
- Lot K
- Lot L
Workforce Training Center (WTC)
- WTC 109A
- Lab Space
- WTC 108
- Classroom
- WTC 105
- Shop
Accessible Entrances
- Accessible entrance located at the southeast corner of the building across from Lot B
Accessible Parking
- Two accessible parking spaces available at the northeast corner of the building
All Gender Restrooms
- Two all gender restroom located in the Lobby (WTC 101)
Student Parking
- General student parking available in lots adjacent to the building. Students may also park in other available lots.
- Adjacent lots
- Lot B
- Lot E
- Adjacent lots
Early Childhood Education Center (ECEC)
- ECEC 102, 104, 106, 105
- Classroom spaces in basement of ECEC
- ECEC 201, 202, 204, 206
- Classroom spaces on 1st floor ECEC
Accessible Entrances
- Accessible entrance located at the main entrance on the south side of the building.
Accessible Parking
- 1 accessible parking space located just south of front entrance near the pickup/dropoff area
All Gender Restrooms
- Two All Gender Restrooms located next to room 208
Baby Changing Tables
- General student parking available in lots adjacent to the building. Students may also park in other available lots.
- Adjacent lots
- Lot L
- Lot N
- Lot M
- Lot O
- Adjacent lots
Marketing and Communications Building (CMB)
Accessible Entrances
- Accessible entrance located at the main entrance on the northeast corner of the building.
Accessible Parking
- 4 accessible parking spaces located just east of the main entrance
All Gender Restrooms
- Two all gender restrooms located centrally within the building, just inside the main entrance.
Campus Floor Plans
Need to know where your classroom, lab, or office is located? Download the floor plan PDF for a printable map.